
Design your event floor plan in 2D. Let AI do the first draft.
EventSpacePro turns any venue into an editable 2D floor plan with an AI assistant that lays out your event from a single prompt.
Shipping at launch... plus what comes next.
2D floor-plan editor
At launchDrag-and-drop walls, tables, stages, and assets on a precise grid. Real dimensions, real capacity counts, no CAD required.
AI layout assistant
At launchDescribe the event, "250 guests, theater seating, two bars", and get a compliant layout in seconds. Then tweak it by hand.
3D walkthrough preview
Early 2027In build now: flip any plan into 3D and walk the room before load-in day. Every plan you draw today carries straight over.
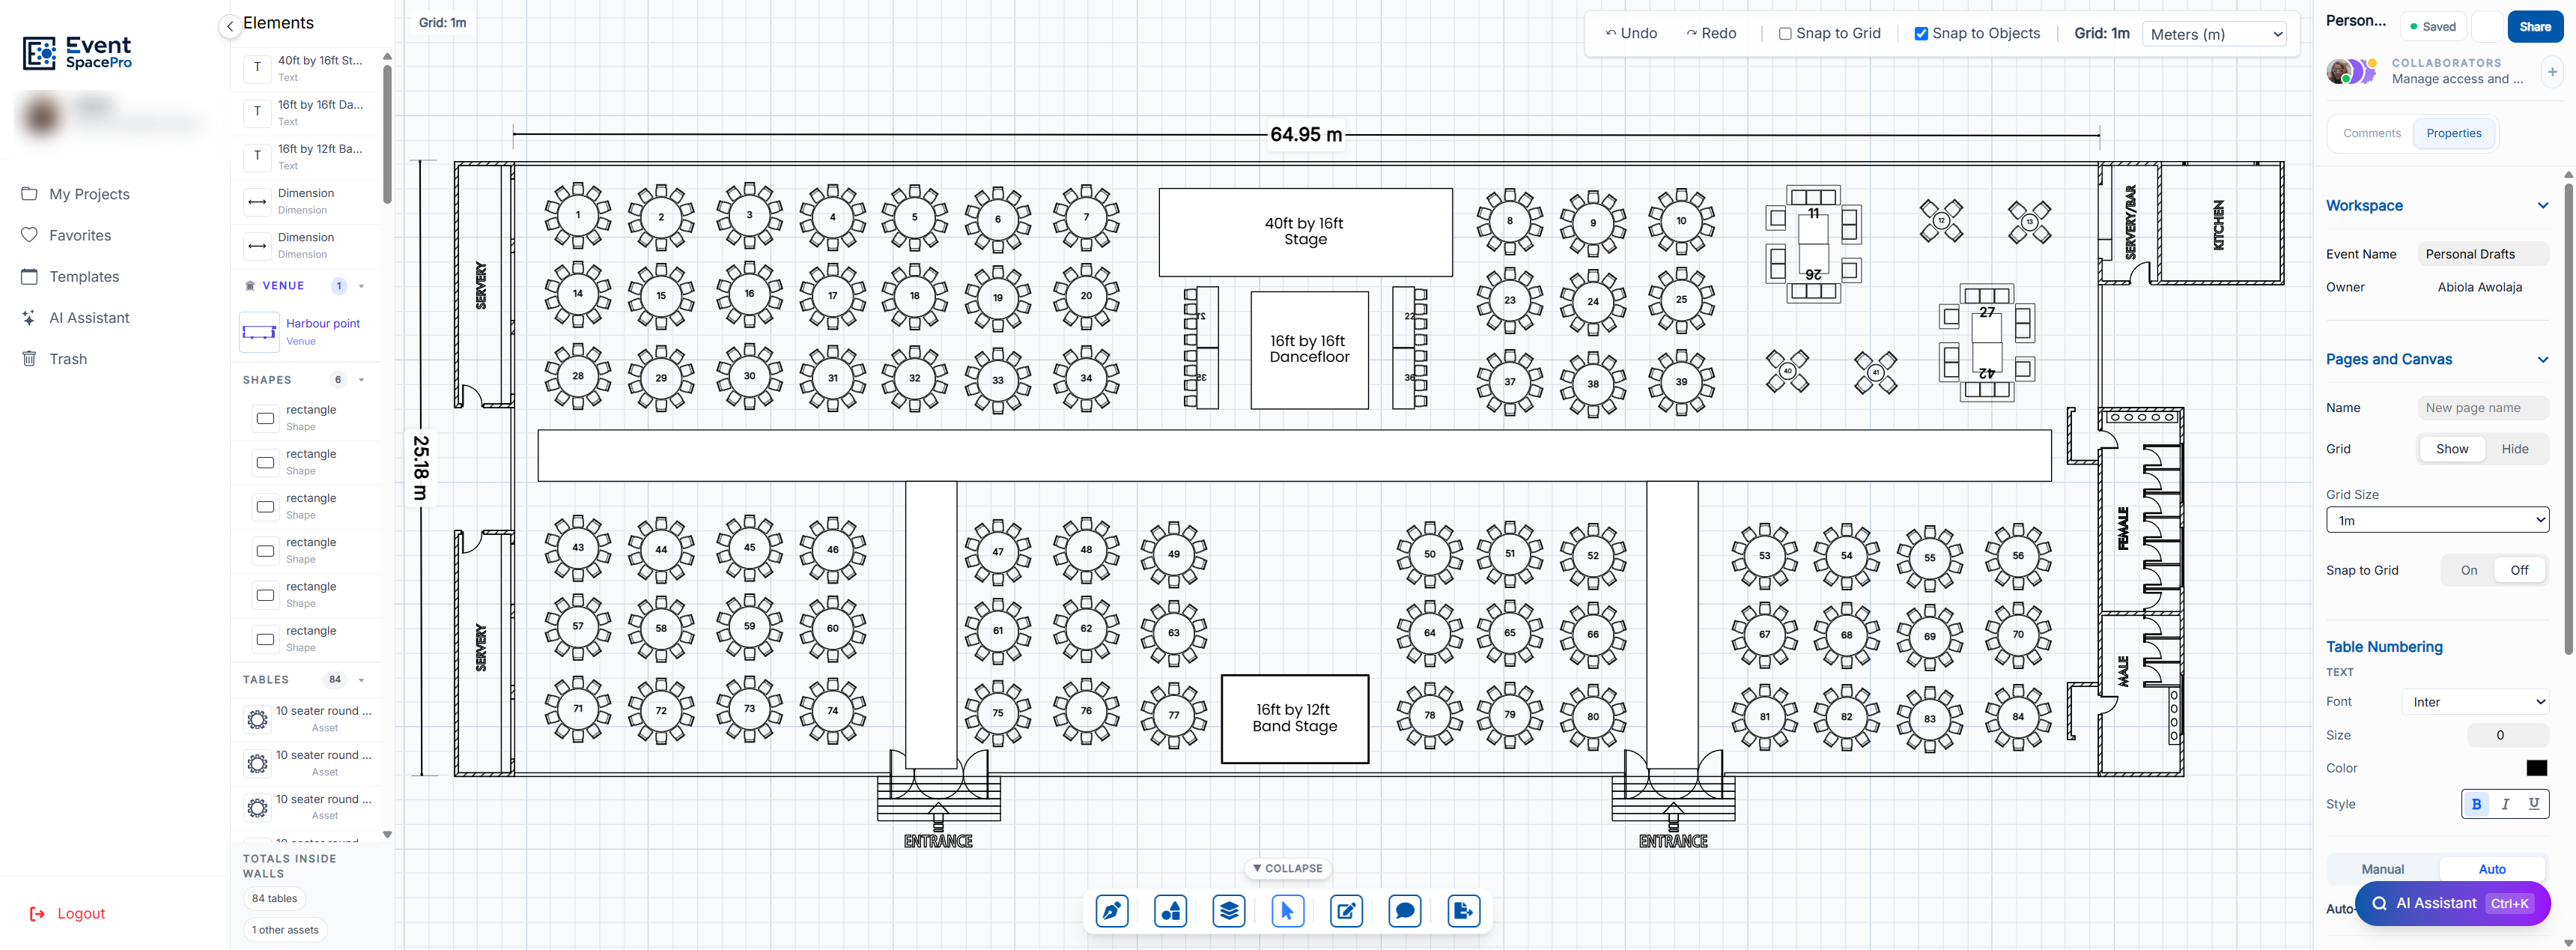
Asset library
Tables, chairs, stages, bars, and props drag-ready and sized to real dimensions.
Real-time collaboration
Plan alongside your team and the venue in one file. Changes appear as they happen.
Venue templates
Edit and save any layout as a reusable template e.g marquees, outdoor.... and start the next event from it.
Preloaded venues
Listed spaces arrive with accurate plans and locations already integrated in.
Table numbering
Auto-number tables and seats, then export the list for place cards and charts.
From blank room to a finished floor plan in four steps.
Pick a space
Choose from listed venues or upload your own room dimensions.
Describe the event
Tell the AI assistant the guest count, style, and must-haves.
Refine in 2D
Drag tables, stages, and assets until the plan is exactly right.
Share and lock in
Send the venue a live plan link with capacity locked in, no surprises on the day.